Design and fit-out
Restaurant interior design in Bali, drawn by the team that builds it.
Restaurant interior design in Bali starts with the kitchen and the seat count, not with a mood board. We design and fit out existing buildings: a layout by seats and staff flow, materials that survive humidity, salt air and termites, lighting, acoustics and a priced bill of quantities. Design and engineering cost about 7% of the construction budget; fit-out runs at IDR 4.5–14 million per m², indicative for 2026. Send the floor plan or a walk-through video on WhatsApp.
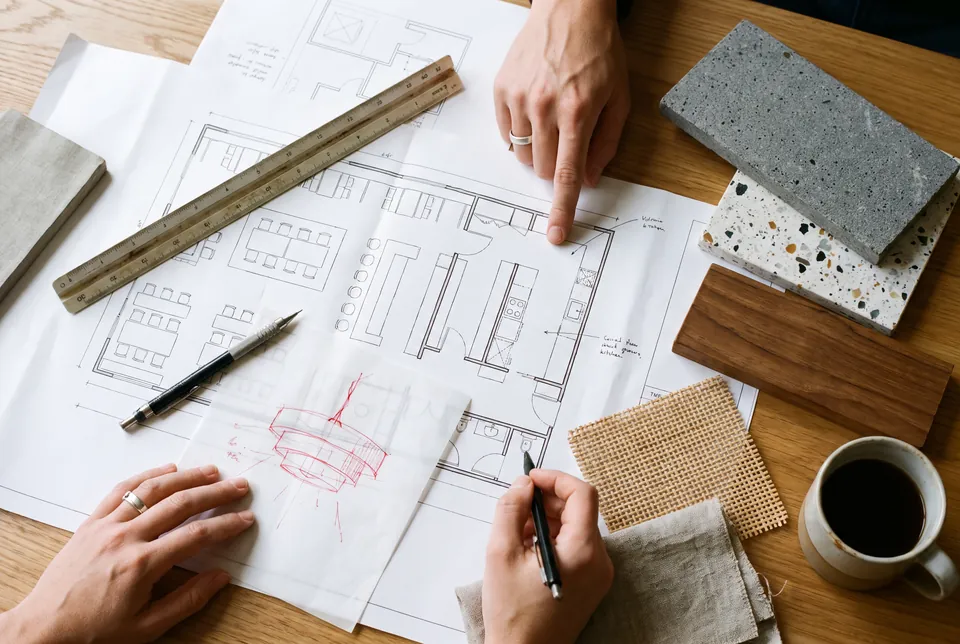
Restaurant design in Bali: kitchen first, then seats, then finishes.
The kitchen fixes more of the plan than any finish. Its position decides where the exhaust duct rises, where the grease trap sits and how deliveries get in without crossing the dining room. So we place the kitchen and the bar first.
Seats come second. As a planning figure, a full-service restaurant needs about 2.6 m² of gross floor area per seat once kitchen, storage, toilets and circulation are counted; a café about 2.2 m², a bar about 2.0 m². A 180 m² shop-house is therefore a restaurant of roughly 70 seats or a café of about 80.
Then we draw the routes for guests, servers and dirty plates. Only after that are finishes, furniture and lighting chosen.
Restaurant interior design in Bali: what you receive.
- Measured survey of the building, with structure, power supply and drains marked.
- Concept sheet: reference images, material board, colour palette.
- Floor plans with seat count, table mix, bar, kitchen and staff routes.
- 3D views of the main room, the bar and the frontage.
- Lighting plan with circuits and dimming zones.
- MEP drawings (mechanical, electrical, plumbing) and kitchen layout with an equipment list.
- Furniture and joinery schedule.
- Priced bill of quantities, which becomes the fit-out contract.
Materials for open-air rooms in the tropics.
Most Bali dining rooms are open to the air on at least one side. That changes the material list.
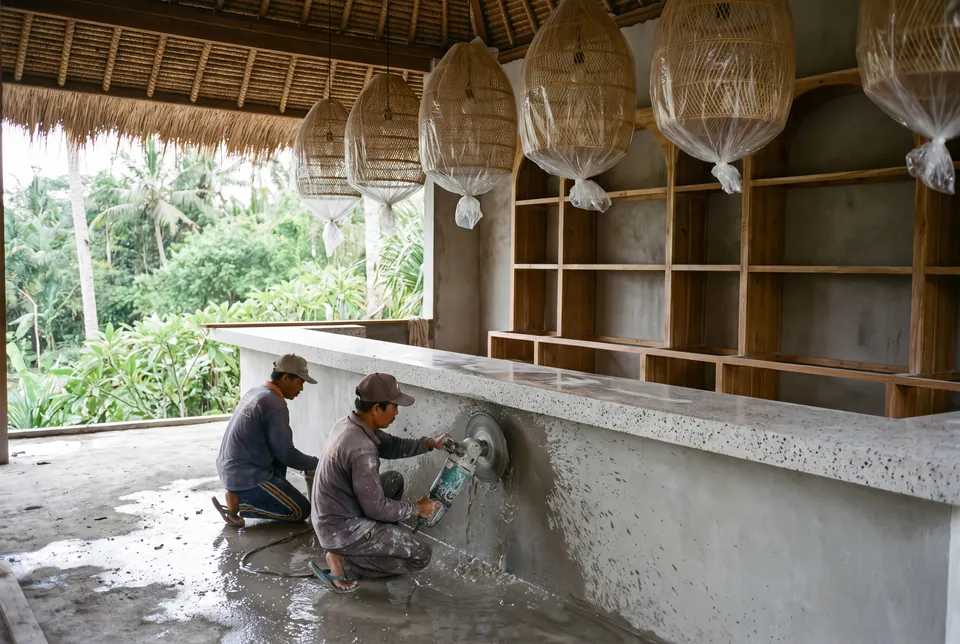
- Humidity. Board products that swell, such as standard MDF and chipboard, stay out of open rooms. We specify solid hardwood such as teak, marine plywood, stone, terrazzo and tile.
- Salt air. Near the coast, steel is galvanised and coated or stainless, and light fittings are rated for outdoor use.
- Termites. Timber is treated or naturally resistant, kept off the ground and detailed so it can be inspected.
- Rain and sun. Upholstery uses outdoor fabric over quick-dry foam. Floors near open edges stay slip-resistant when wet.
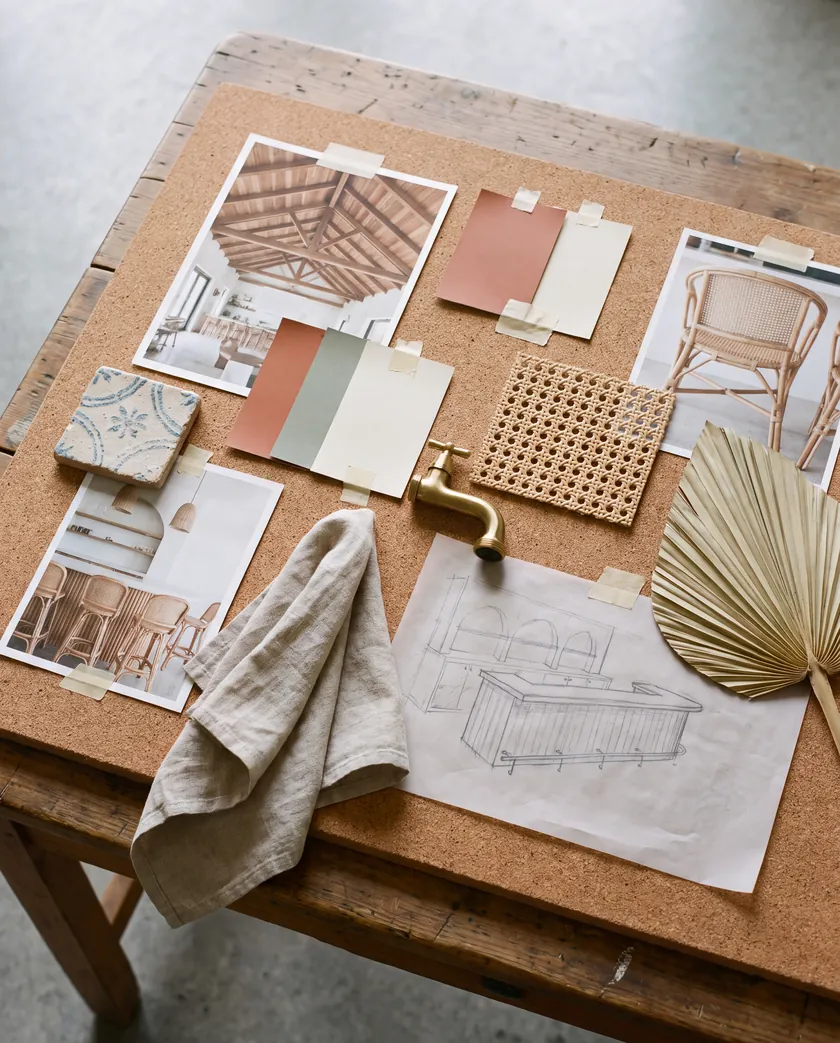
Lighting and acoustics.
Lighting is planned in layers: working light for the pass and the bar, low warm light at the tables, accent light on the roof structure. Each layer has its own dimmed circuit, and we test the scheme at dusk before handover.
A hard floor, a hard roof and no walls make a loud room, so we add absorption where it does not show: under banquettes, in ceiling panels, behind slatted timber. For bars and rooftops we also plan where the speakers point.
Fit-out cost per m² in Bali, 2026.
Indicative ranges for 2026 from our own site cost data; a fixed price follows drawings and a bill of quantities.
For comparison, MistSystem (April 2026) publishes café fit-out in Bali at IDR 3–5 million per m² basic, 5–10 million mid-range and 10–20 million premium. More lines on the build cost page.
Bali café design, coffee shop design and bamboo.
Bali café design and Bali coffee shop design
A café earns at the counter, so the counter is the plan. The espresso machine faces the door, the queue has room that is not a table and the kitchen can be small. Equipment for a café kitchen runs at IDR 80–200 million, indicative for 2026. Budget, rents and the disputed licence status of cafés are on opening a café in Bali.
Bamboo restaurant design in Bali
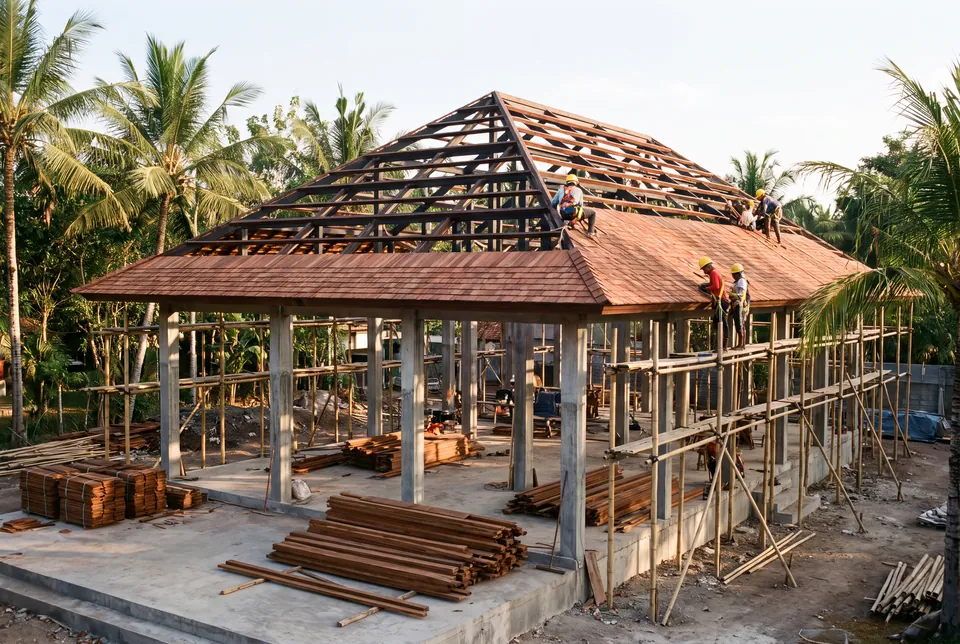
Bamboo gives long curved roofs with no steel on show. It needs treated poles, generous overhangs and a masonry core for kitchen, stores and toilets. It suits garden and valley-edge sites such as those around Ubud. For a new bamboo building see restaurant construction.
From survey to opening in 3–6 months.
- 01
Survey
We measure the building and check power, drains and the exhaust route. If the space cannot take your seats or kitchen, you learn it here.
- 02
Concept and layout
Layout with seat count and table mix, plus the material board.
- 03
Drawings and bill of quantities
Plans, 3D views and a priced list that becomes the contract.
- 04
Fit-out
Services first, then floors, bar and joinery, then lighting and furniture. Weekly photo reports on WhatsApp.
- 05
Kitchen and handover
Kitchen installed and tested, lighting set at dusk, snag list closed.
Questions we get on WhatsApp
How much does restaurant interior design in Bali cost?
Design and engineering cost about 7% of the construction budget. The fit-out itself runs at IDR 4.5–14 million per m² depending on finish level; these are indicative ranges for 2026. Try your seat count in the cost calculator.
How long does a restaurant fit-out take?
We plan 3–6 months from survey to opening. Published guides give 2–3 months of building work in an existing shell and 4–6 months for a bare shell or a complex scope (Amoda; MistSystem, 2026). The stages are on how we work.
What do you need from me to start?
A floor plan or a walk-through video, the pin, the seat count, three reference venues and a budget ceiling. If you have no building yet, the area pages compare districts and rent levels.
Is the kitchen designed for the hygiene inspection?
The hygiene certificate (SLHS) is issued by the regency health office after an inspection, laboratory tests and food-handler training. We draw washable surfaces, hand-wash points and separate raw and cooked routes. See the licences page.
Can you redesign a restaurant that is already trading?
Yes. We survey the venue, phase the work so the kitchen is offline for the shortest time and price it by bill of quantities. If you are taking over someone else's venue, read buy versus build first.
Read next
Restaurant construction
Restaurant contractor in Bali for your own plot: zoning check, PBG, structure, kitchen services. From IDR 8.5 million per m². Send the pin on WhatsApp.
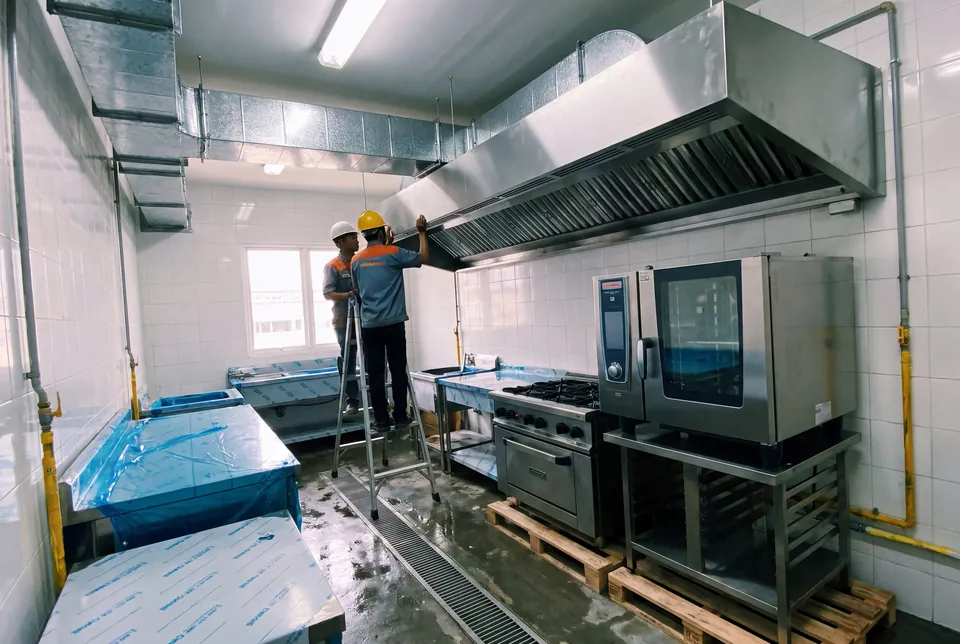
Commercial kitchen
Commercial kitchen in Bali: layout, exhaust hood, gas, grease trap, cold rooms and equipment, installed in 14–30 working days. Send the menu on WhatsApp.
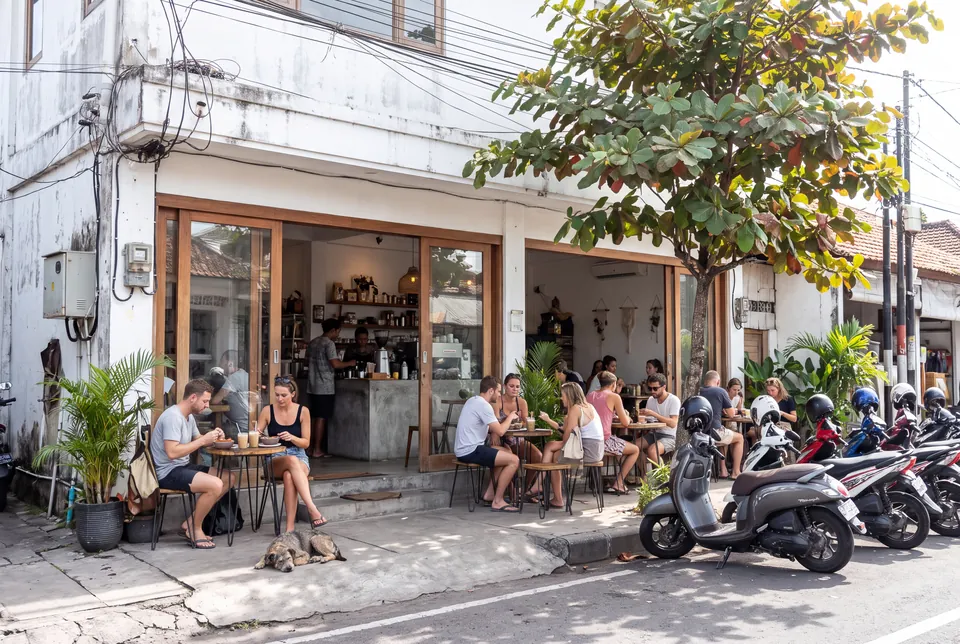
Open a café
Opening a cafe in Bali in 2026: fit-out and equipment budget, unit rents from IDR 50 million a year, staff pay, the disputed KBLI 56303 code. WhatsApp us.