Kitchen and bar
Commercial kitchen in Bali: layout, exhaust, gas, grease trap, installation.
A commercial kitchen in Bali is planned in this order: menu, flow, exhaust and drains, then equipment. We draw the layout, build the services into the structure, then supply, install and commission the line. Equipment for a full-service restaurant runs at IDR 3.5–7 million per seat and for a café at IDR 80–200 million, indicative for 2026. Installation takes 14–30 working days, the range a Bali kitchen contractor publishes. Send the menu and the seat count on WhatsApp.
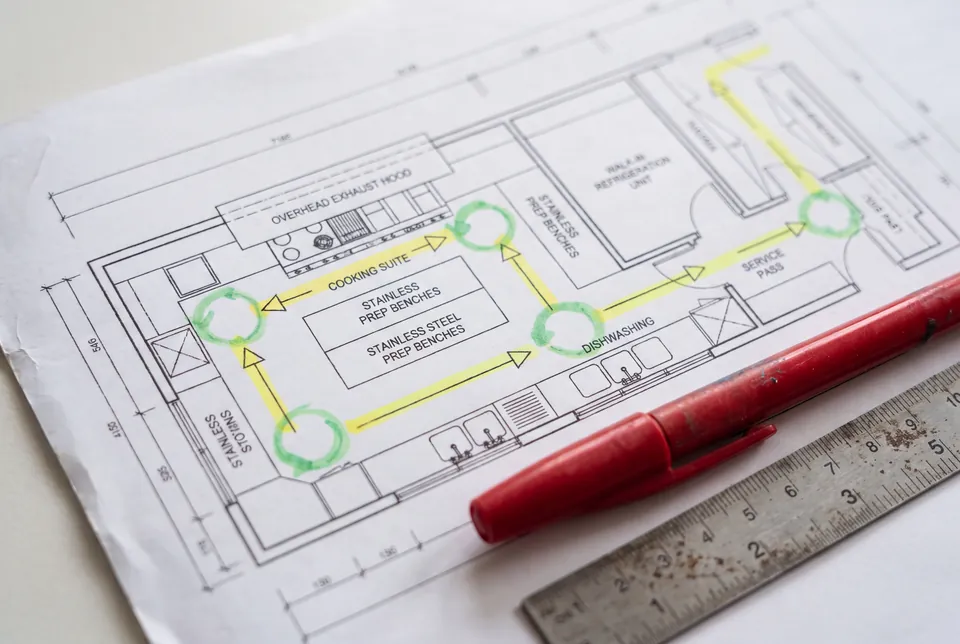
Bali commercial kitchen design: six stations, one direction.
Food moves one way and never crosses its own path. Every layout we draw follows this line.
- 01
Receiving
A back door a delivery van can reach, a scale and a check table. Nothing comes in through the dining room.
- 02
Storage
Dry store, chillers, freezers or a cold room sized to your delivery rhythm, next to receiving.
- 03
Preparation
Separate benches and sinks for raw meat and fish, vegetables and pastry, with a hand-wash basin in each zone.
- 04
Cooking
The hot line under one hood, in the order the menu fires: grill, fry, range, oven.
- 05
Pass
Heated and cold pass facing the servers, with the ticket rail where the chef can read it.
- 06
Dish-wash
Dirty drop-off away from the pass, then washer, then clean shelving.
Kitchen exhaust for a restaurant: hood, duct and fan.
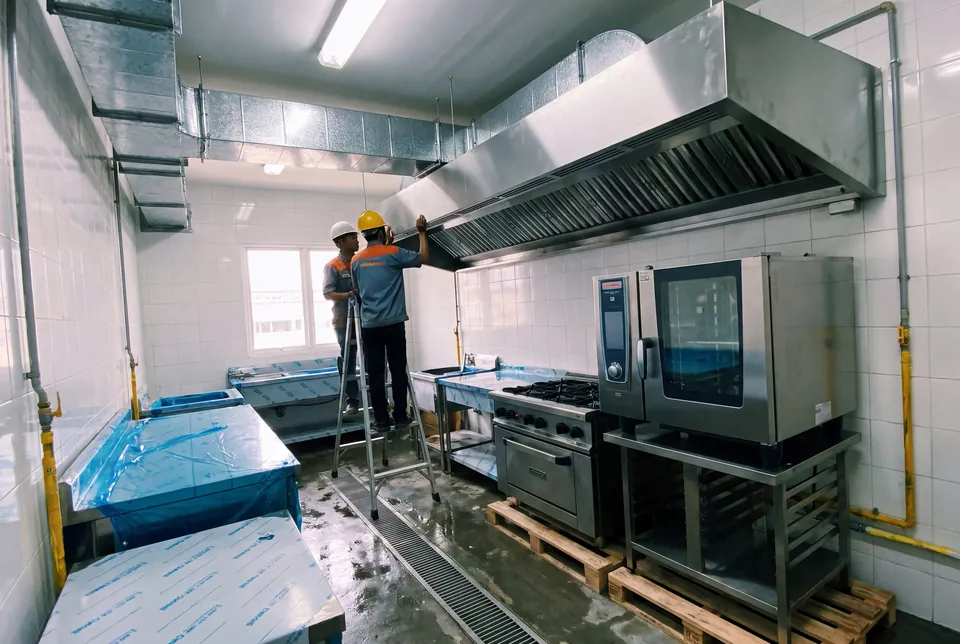
The exhaust is the part you cannot add later without breaking something. We size the hood to cover the whole hot line, fit grease filters that lift out for washing and route the duct to the roof at design stage, before beams and ceilings get in the way.
Open-air restaurants need extraction too; without it, smoke drifts across the tables whenever the wind turns. The fan sits where its noise and its plume reach neither guests nor neighbours, and fresh air is brought in to replace what the hood removes.
Grease trap, floor drains and gas.
Grease trap for a restaurant
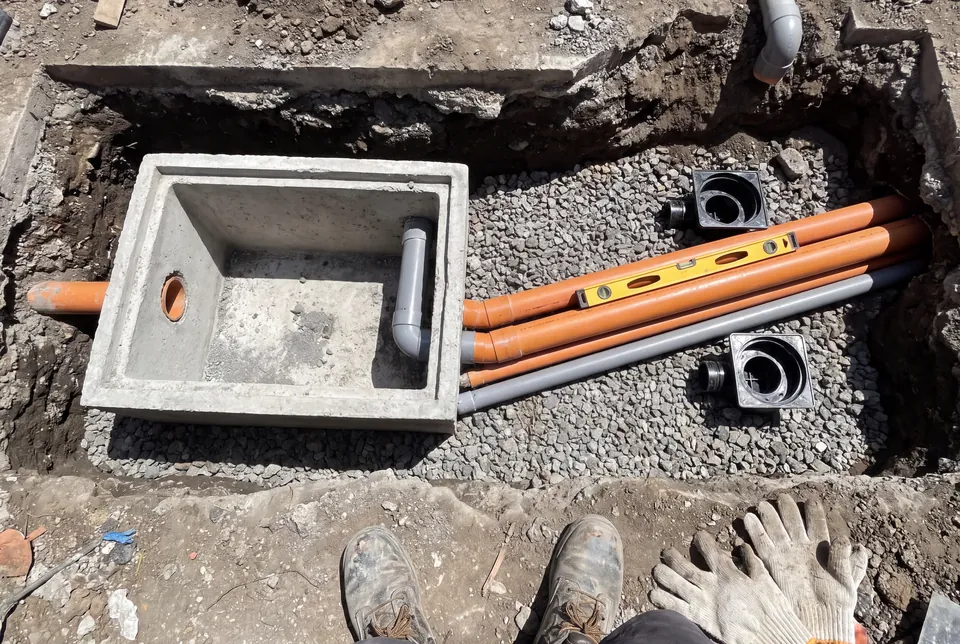
Every sink and floor drain in the kitchen runs through a grease trap before the water reaches the septic system or the sewer. We size it to the number of covers and place it outside the kitchen, where a pump truck can reach the lid. A trap under the cooking line is a trap nobody empties.
Floor drains
The slab falls to channel drains at the cooking line and the dish-wash. That fall is poured with the floor, which is why the kitchen layout has to exist before the structure is built.
Gas and power
Cylinders are stored outside in a ventilated cage, with fixed pipework and a shut-off valve at the line. We total the electrical load in kVA, compare it with the grid supply at your plot, then decide appliance by appliance what runs on gas and what on electricity.
What our kitchen scope includes.
- Layout drawing with stations, equipment list and staff routes.
- Services drawings: power loads, gas, water, drains, exhaust.
- Hood, ducting, fan and fresh-air supply.
- Grease trap, floor drains and wall finishes that wash down.
- Cold room or reach-in refrigeration.
- Cooking line, preparation benches, sinks, shelving, dish-wash.
- Bar stations: ice wells, under-counter chillers, glass-wash.
- Installation, testing with the chef, handover file with manuals.
Kitchen equipment budgets, 2026.
Indicative ranges for 2026; a fixed price follows the equipment list and a bill of quantities. Ducting, grease trap, floor drains and gas pipework are built with the structure and priced in the build.
Published figures for comparison: MistSystem (April 2026) lists an espresso machine at IDR 30–120 million, refrigeration at 10–25 million, an oven at 8–20 million and an ice machine at 5–15 million; DDA Real Estate (October 2025) puts a small restaurant kitchen at USD 10,000–25,000. The whole budget is on the build cost page.
Hygiene certificate (SLHS): what the kitchen has to pass.
Under PP 28/2025 a restaurant classified as KBLI 56101 needs a hygiene and sanitation certificate, the SLHS (Hukumonline, June 2026). The regency or city health office issues it after an inspection, laboratory tests and proof that food handlers have been trained; there is no single national fee (SIP Law Firm).
We prepare for that inspection in the drawings: washable walls and floors, hand-wash basins, separated raw and cooked zones and covered waste. The application goes through our partner licensing agents; the rest of the set is on the licences page.
Questions we get on WhatsApp
How much does a commercial kitchen in Bali cost?
For a full-service restaurant, plan IDR 3.5–7 million per seat for equipment; for a café, IDR 80–200 million. These are indicative ranges for 2026. The calculator adds the kitchen to the rest of the budget.
How long does kitchen installation take?
14–30 working days is the range a Bali kitchen contractor publishes, and we plan to the same range once drains, power and ducting are in place. See the build timeline.
Do you work as a restaurant kitchen contractor in Bali for an existing venue?
Yes. We survey the kitchen, redraw the flow and replace exhaust, drains or equipment in phases so the venue is closed for the shortest time. For a full interior refit see design and fit-out.
Does an open-air restaurant need a kitchen exhaust?
Yes. The kitchen itself is usually enclosed on three sides, and smoke that is not captured ends up at the tables. A hood, duct and fan are part of every kitchen we build; other services are on the construction page.
What do you need to design the kitchen?
The menu or at least the cuisine, the seat count, covers at peak, the service style and a plan of the space. For a bar, cold storage and glass-wash lead instead; see opening a bar.
Read next
Restaurant construction
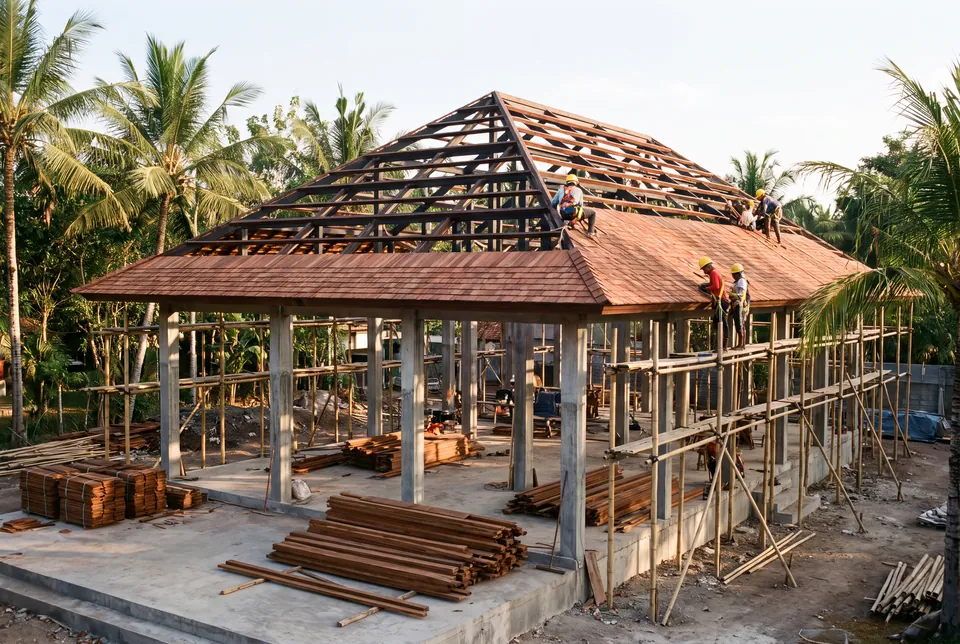
Restaurant contractor in Bali for your own plot: zoning check, PBG, structure, kitchen services. From IDR 8.5 million per m². Send the pin on WhatsApp.
Design and fit-out
Restaurant interior design in Bali with fit-out in 3–6 months: layout by seats, tropical materials, lighting, kitchen first. Send the plan on WhatsApp.

Build cost
Restaurant build cost in Bali, 2026: new build and fit-out per m², kitchen and furniture per seat, an 80-seat example. Your estimate on WhatsApp.